Get a peer review of your building's structure cost with NO risk. Click here to get started
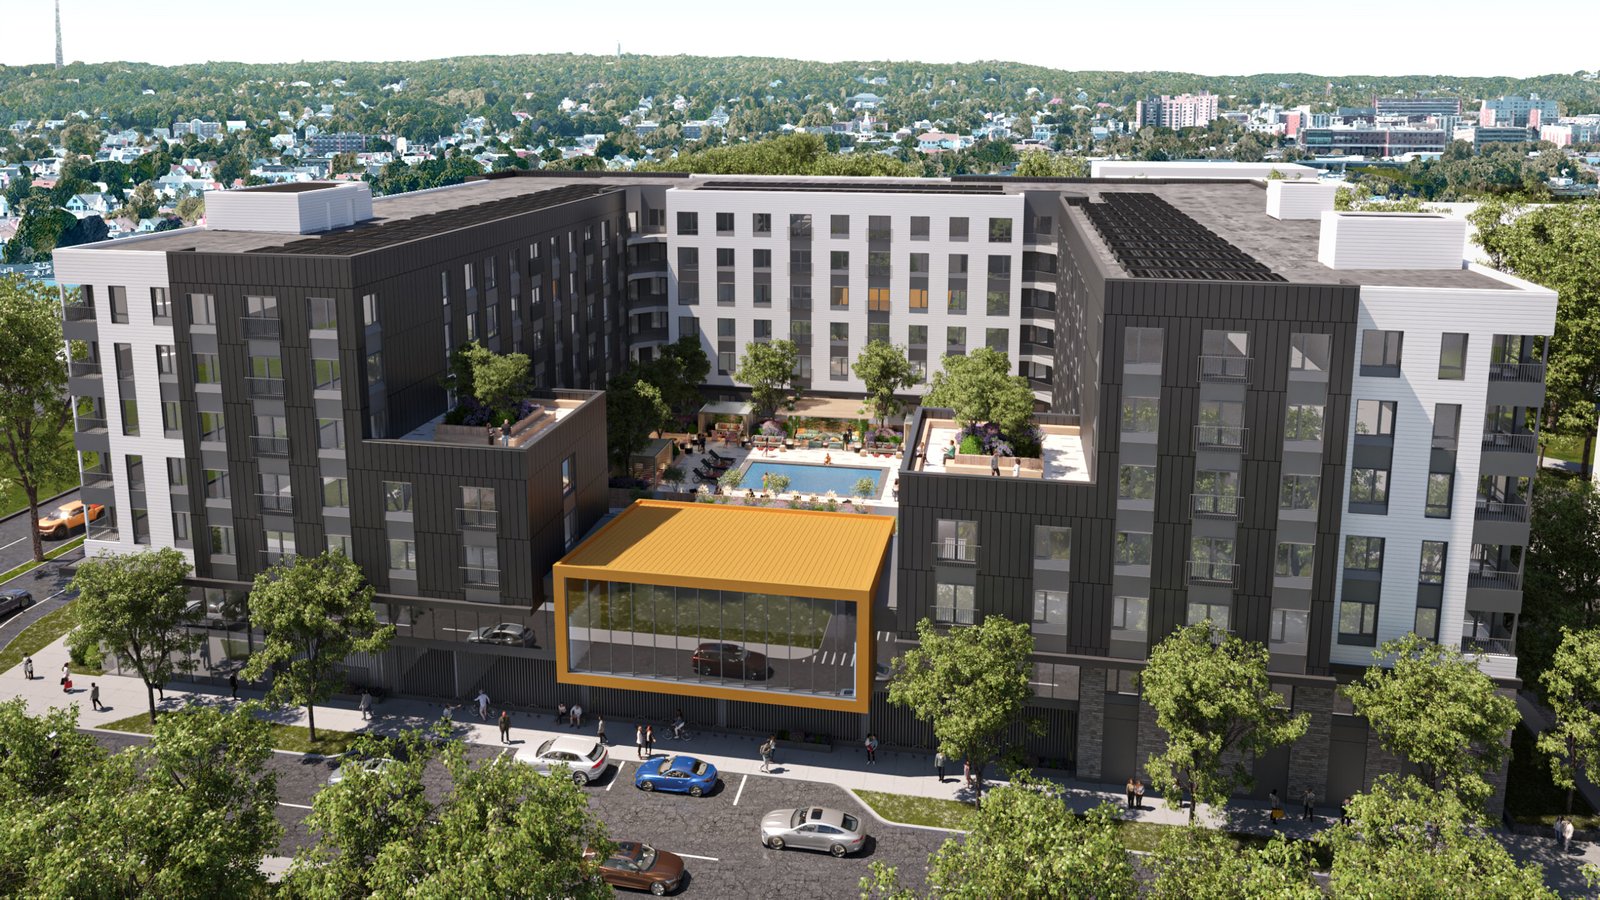
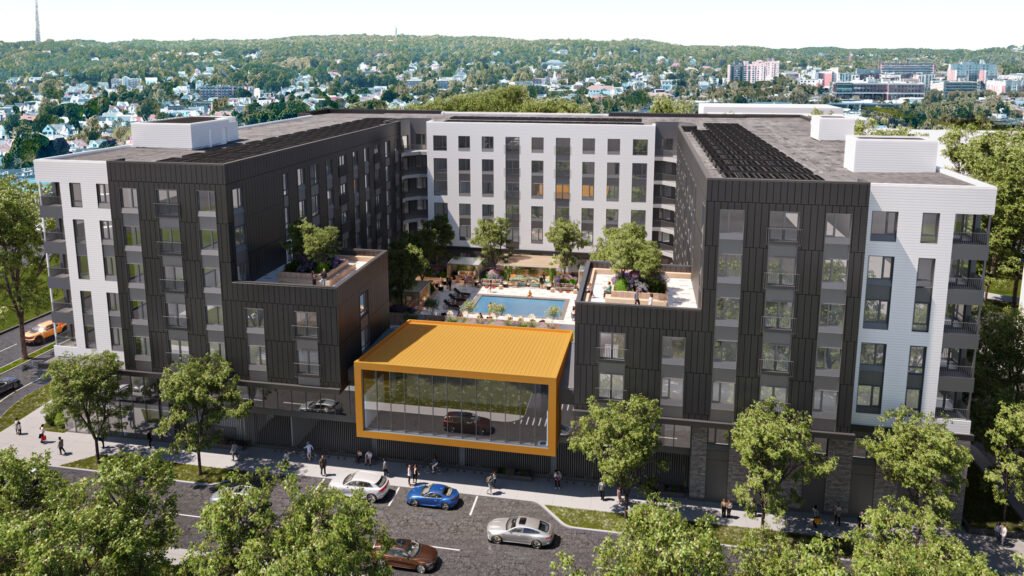
Criterion Development Partners, Gensler, Dellbrook, and H+O Structural Engineering are delivering 600 Rivers Edge, a seven-story residential building within the Rivers Edge mixed-use campus along the Malden River in Medford. The project adds 224 apartments to the riverfront neighborhood, bringing the third phase of the development to life.
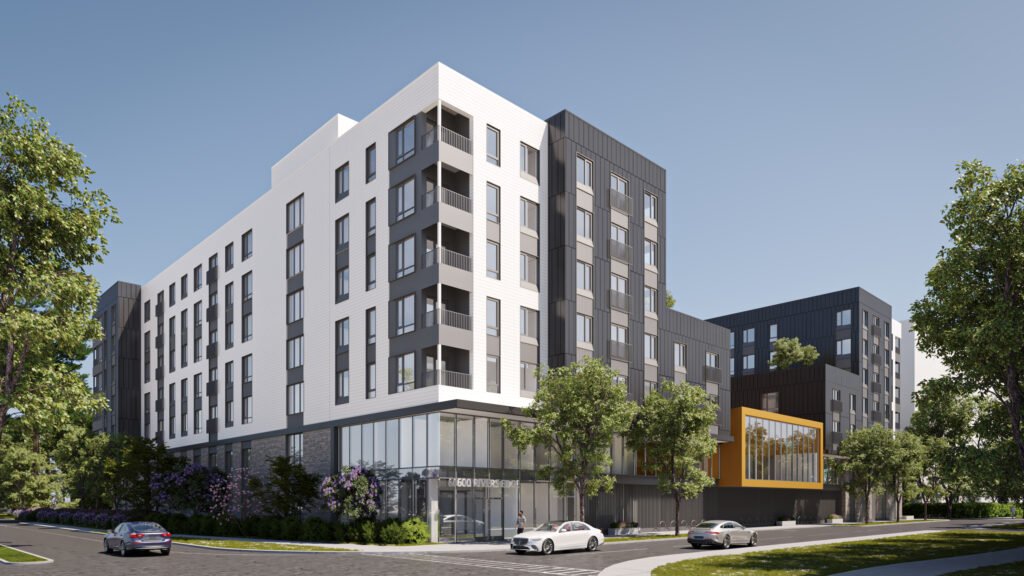
Residential Program and Building Design
The 224-unit building includes structured parking and a five-over-two podium system. Two stories of composite steel support five levels of Type IIIA panelized wood framing above, creating an efficient structural approach for mid-rise multifamily housing. Fitness and other amenity areas are housed in a “jewel box,” complemented by outdoor patios and a pool.
Designed as a Passive House building, 600 Rivers Edge also brings strong energy performance goals into the overall design.

Part of a Larger Riverfront District
Located near the Wellington MBTA Orange Line station, Rivers Edge is a multi-phase riverfront development along the Malden River. The district includes residential and office buildings, retail spaces, pedestrian paths, and a riverfront park system. 600 Rivers Edge adds new housing to the established mixed-use setting while reinforcing the district’s connection between transit, housing, and waterfront access.
For developers and architects planning large-scale multifamily or mixed-use projects, early structural direction can protect budget, improve coordination, and reduce surprises before construction starts. At H+O, we bring cost awareness into vital structural decisions early, helping complex residential projects move forward with clarity and efficiency. If you have a project in design, contact us today for a cost-conscious, predictable, and smooth path to delivery.