Get a peer review of your building's structure cost with NO risk. Click here to get started
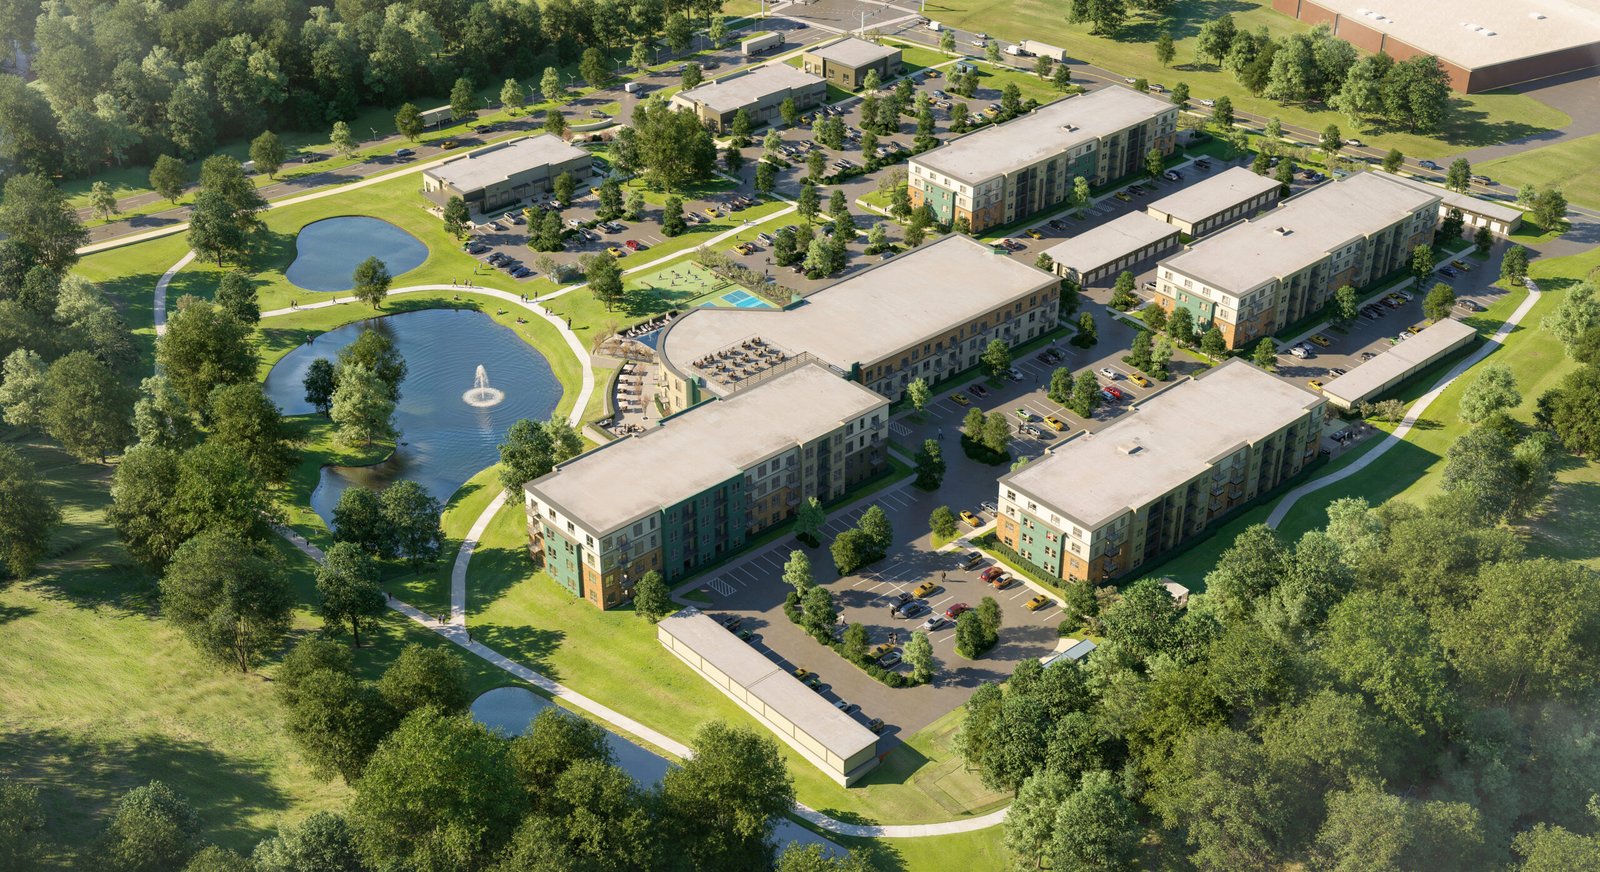
500 Day Hill Road in Windsor, Connecticut, has received town approval for redevelopment as a mixed-use residential community. Condyne Capital Partners and MGRE Real Estate are co-developing the project, with Maugel DeStefano Architects leading design and our team at H+O serving as structural engineer, collaborating alongside Alford Associates, Building Engineering Resources, Inc., and SOCOTEC.
The Program
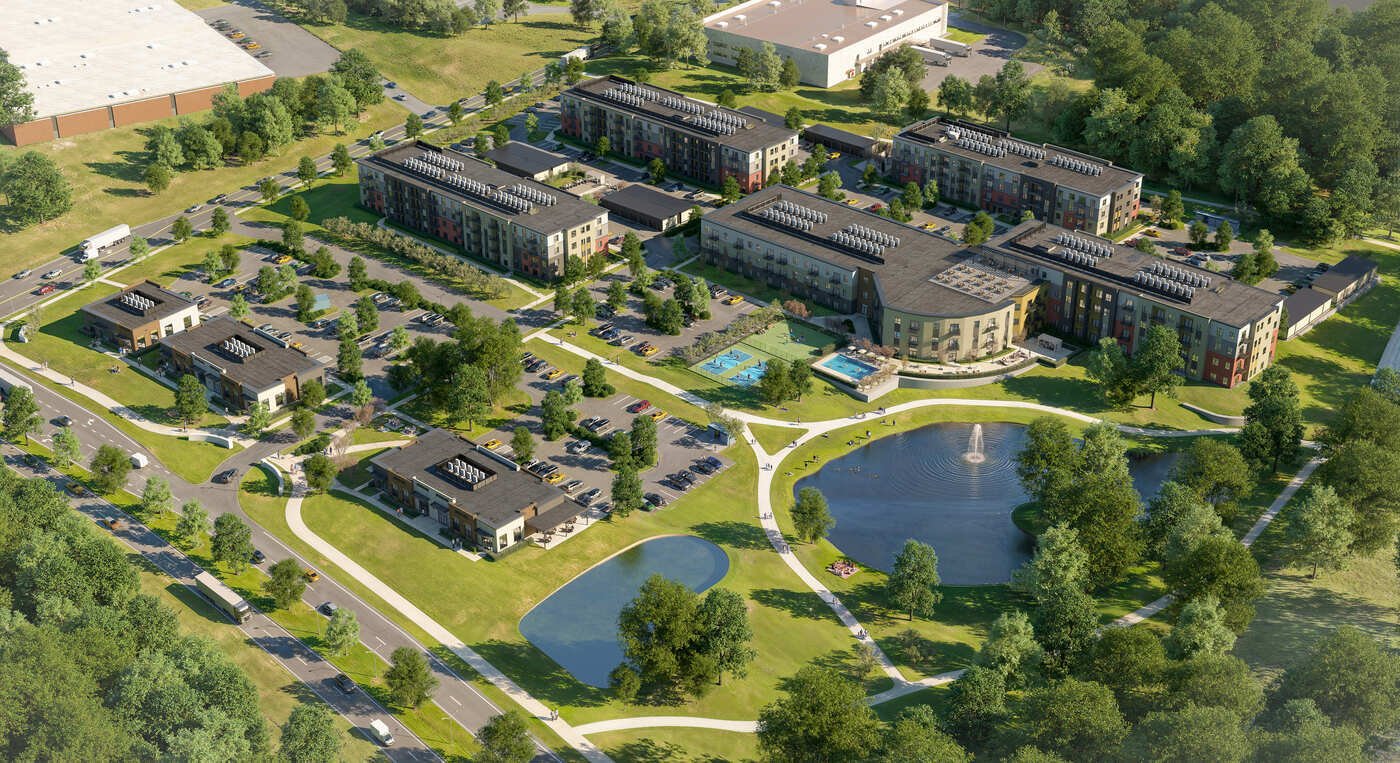
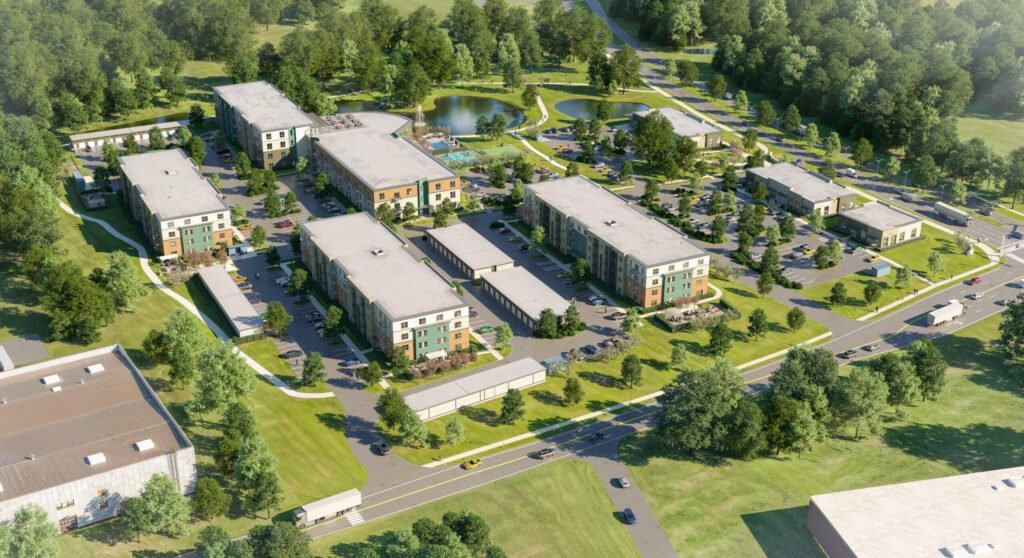
The former Konica Minolta office campus will be converted into 300 units and 19,000 SF of commercial space. Four residential buildings form the core of the program, alongside detached garage structures and three standalone commercial buildings. The existing 99,480 SF office building anchors the residential program, which is undergoing a conversion into 108 units with 6,000 to 7,000 SF of new amenity space and a roof deck. Three new residential buildings complete the community: a four-story, 67,160 SF building with 58 units, and two identical 75,336 SF structures contributing 67 units each.

What’s Next
With approvals in hand, the project team is advancing toward construction. 500 Day Hill Road marks a notable shift for Windsor’s Day Hill corridor, and we’re looking forward to watching this new community rise.
At H+O Structural Engineering, we collaborate early with developers and architects to align structural choices with cost realities, connecting design intent to efficient delivery. If you are planning a large-scale multifamily or mixed-use project, contact us today to capture measurable savings, reduce risk, and experience a clear path to more predictable builds.