Rens

Rens

The Epicurean: Redefining Mixed-Use Development in Salem, NH
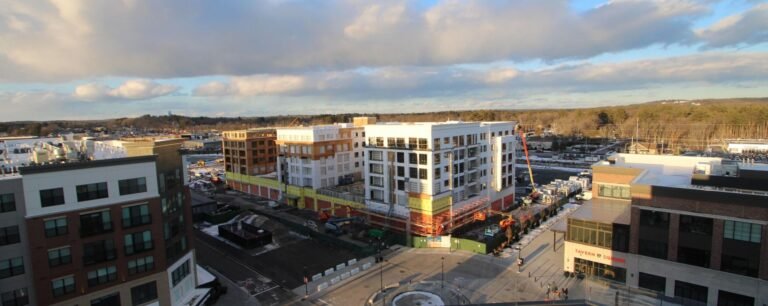
Tuscan B.1300 New 1

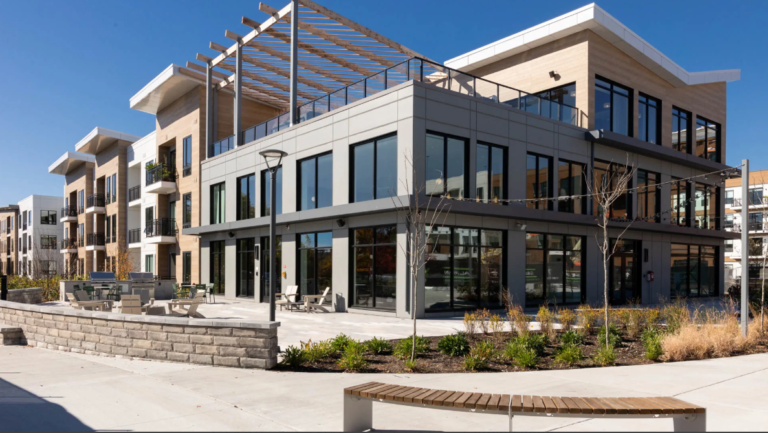
Salem’s former Rockingham Park racetrack is no longer just a memory; it’s being reimagined as Tuscan Village, a 170-acre master plan development. At the center of this transformation is The Epicurean, a six-story, 450,000-square-foot development combining housing, retail, and community…
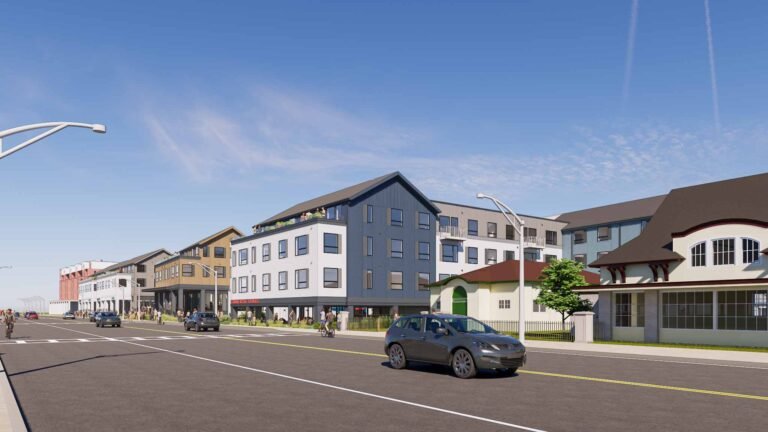
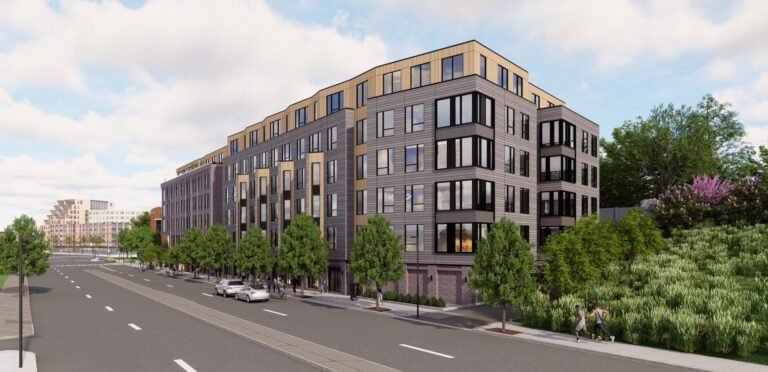
The Paragon Brings Coastal Resilience to Nantasket Beach

R2 MF


Hull, Massachusetts, is no stranger to the challenges of coastal living. Rising seas, powerful storms, and fragile infrastructure have shaped every new development along Nantasket Beach. The Paragon, developed by The Procopio Companies with design by Monte French Design Studio,…

The Basin: Redefining Multifamily Housing in Wakefield

exterior 1

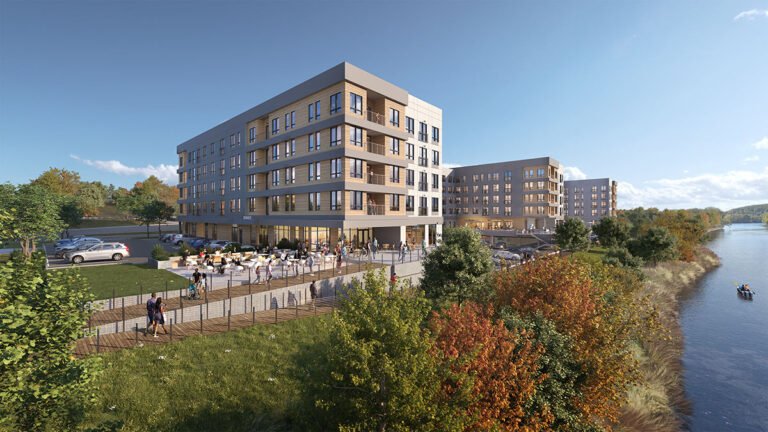
Introducing The Basin at 200 Quannapowitt Parkway, a landmark community from development partners Cabot, Cabot & Forbes, and Equity Residential. The project is designed by CUBE 3, structural design provided by H+O, and construction led by Callahan Construction Managers. Spanning…

17 Hartwell Underway: 312 All-Electric Homes for Lexington

1743098768943

Groundbreaking News: Lexington’s first major residential project approved under the MBTA Communities Act is underway, bringing 312 Passive House-targeted homes to Hartwell Avenue. On July 16, 2025 crews officially broke ground at 17 Hartwell Avenue in Lexington. The former industrial…

How The Beck is Rewriting Haverhill’s Riverfront

CUBE3 The Beck Haverhill MA 4

Would you believe a forgotten factory lot could become Haverhill’s most desirable address? For years, an abandoned industrial parcel sat idle on the Merrimack River, directly across from the Bradford MBTA station. To most, it was a liability. To The…

What does structural steel cost?

Main Mob Front Exterior


“Steel costs $5,000 per ton.” Are you sure about that? 👇🏼 Here are a few variables impacting steel cost in a building: Engineering judgment Piece count HSS vs. WF Metal deck type & gauge Beams vs. Joists Beam spacing Exterior…

What is a high rise?

High rise with ruler

How is a high-rise defined? The International Building Code (IBC) defines a high-rise building as a building with an occupied floor located more than 75 feet above the lowest level of fire department vehicle access. This definition is primarily based on the height at which firefighting operations from the ground become less effective. The measurement of 75 feet is typically taken from the lowest level of fire department vehicle access to the floor of the highest occupiable story. The significance of this height is that it presents unique challenges for fire safety, structural engineering, and evacuation procedures, which are distinct from those in lower buildings. As usual, building codes are ever evolving and being updated, it’s always a good practice to refer to the latest version of the IBC or consult with a local building authority for the most current definitions and requirements. Are there any exceptions? Yes. Massachusetts Definition – A building more than 70 feet in height above grade plane. Measured from – Average grade plane NOT lowest level of fire department access Measured to – The roof structure NOT the lowest level of the highest occupied floor Impact – Typically trigger high rise requirements 1-story sooner than the IBC definition Chicago Definition – A building more than 80 feet in building height. Measured from – Average grade plane NOT lowest level of fire department access Measured to – The mean elevation of the highest roof plane NOT the lowest level of the highest occupied floor Impact – Can trigger high rise requirements 1-story sooner than the IBC definition Michigan Definition – A building with an occupied floor located more than 55 feet above the lowest level of fire department vehicle access. Measured from – Lowest level of fire department access.  Same as IBC. Measured to – Highest […]